
Views
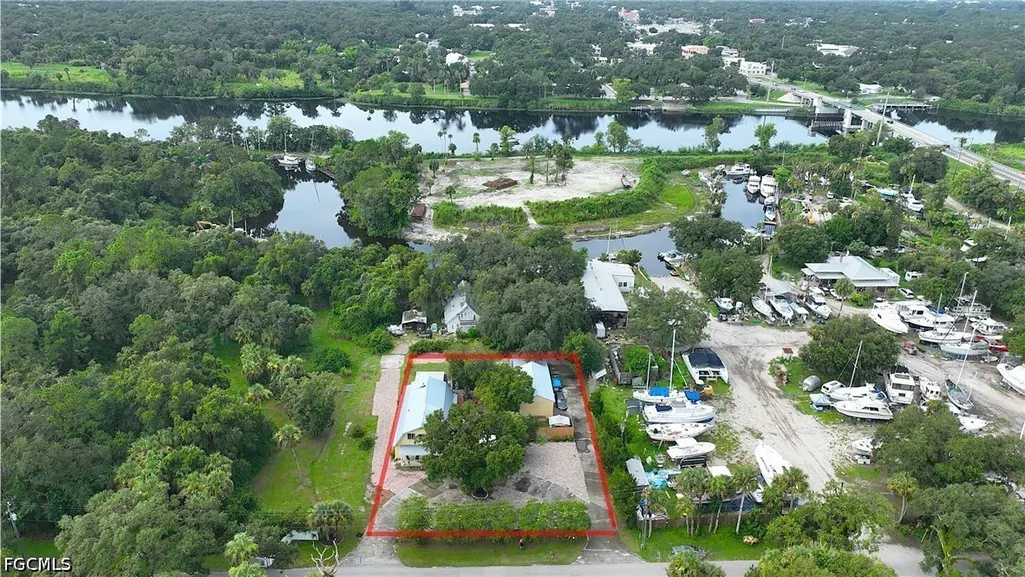
Address
123 Riverbend Drive, Labelle, FL
Price
$ 579,000
Property Attributes
- MLS#2026034040
- TypeSingle Family
- Listing Status Active
- CountyHendry
- CityLabelle
- AreaHD01 - Hendry County
- NeighborhoodLABELLE
- Zip33935
- StyleTwo Story
- Year Built1984
- Taxes$ 3862
- Price$ 579,000
- Bedrooms3
- Full Bathrooms2
- Half Bathrooms1
- Sqr Footage2480
- Lot Size0.53 Acres
Data Source:
Florida Gulf Coast MLS (SWFLMLS)
Property Description
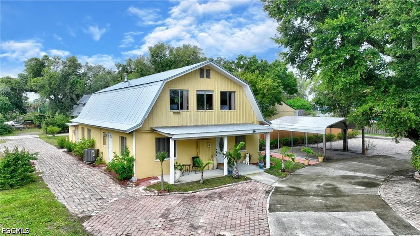
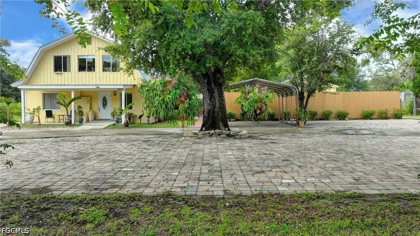
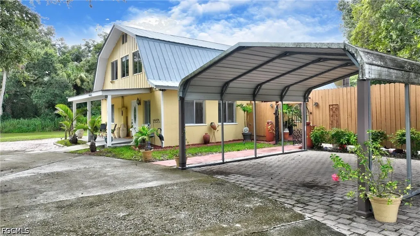
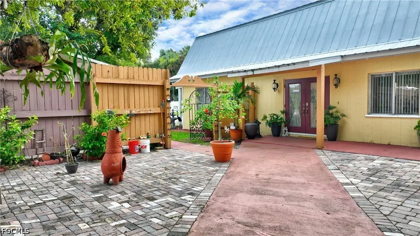
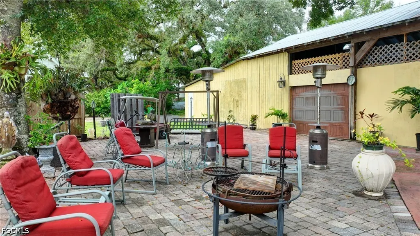
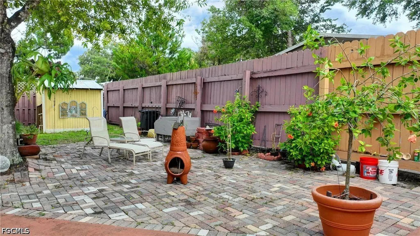
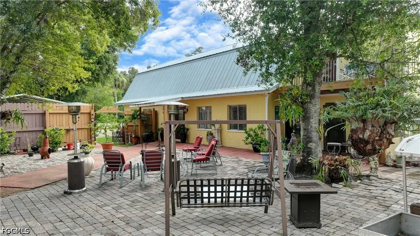
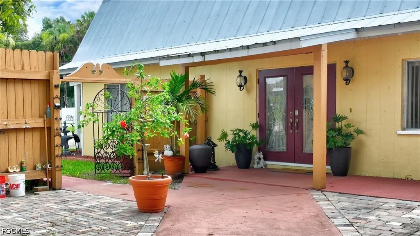
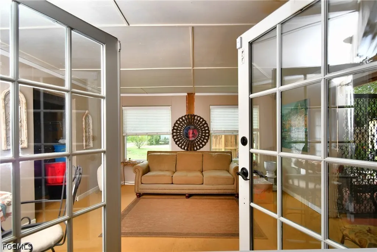
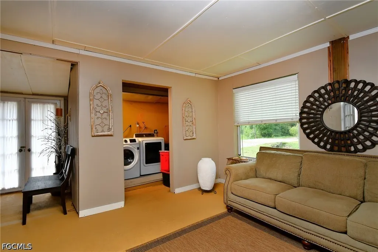
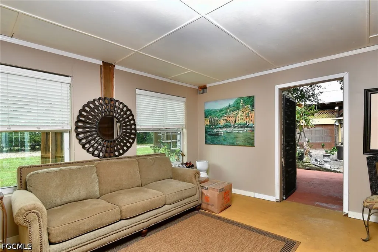
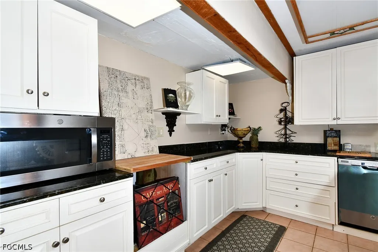
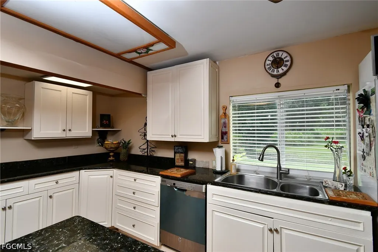
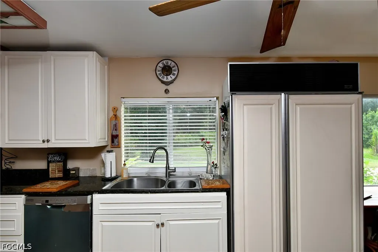
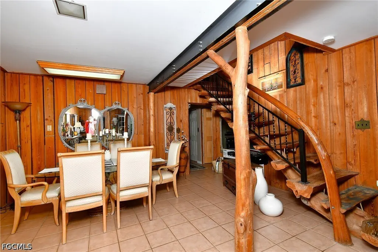
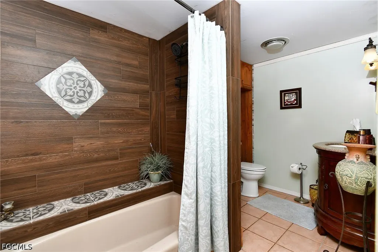
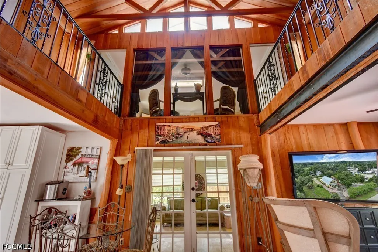
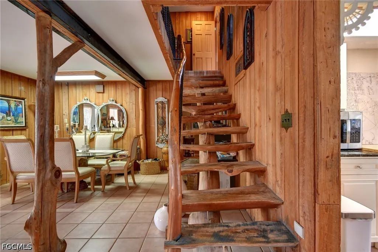
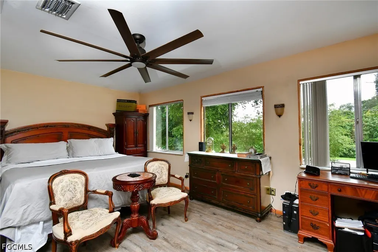
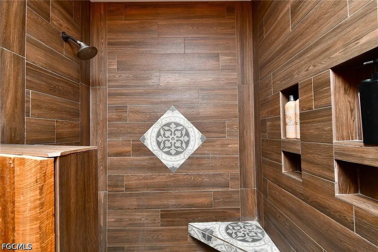
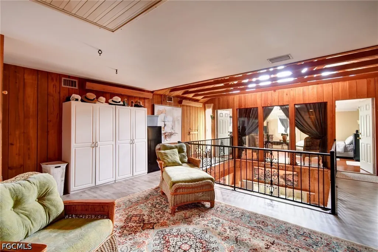
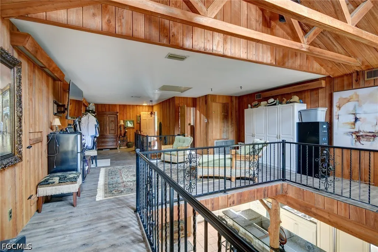
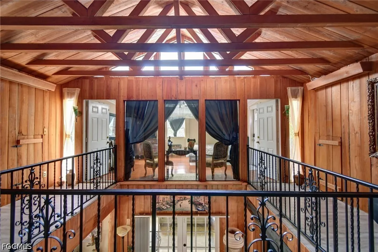
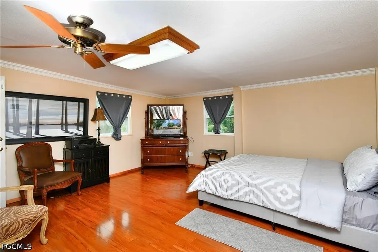
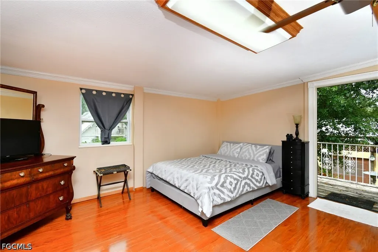
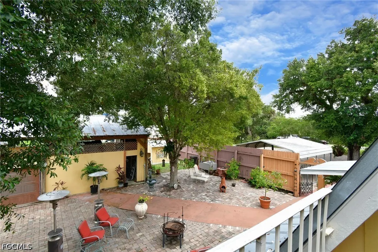
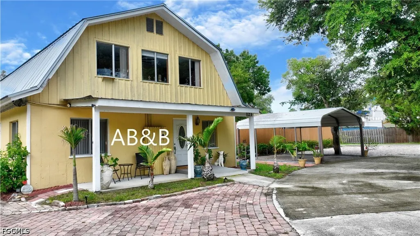
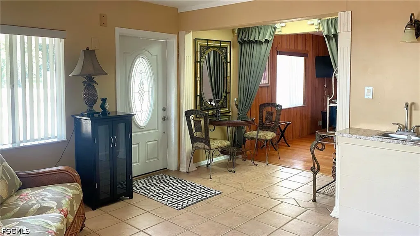
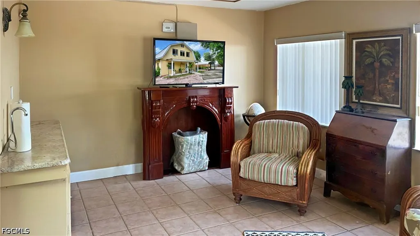
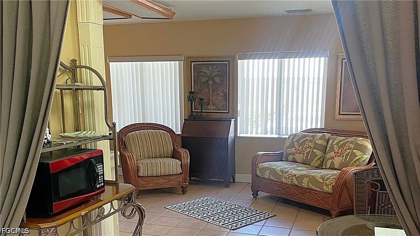
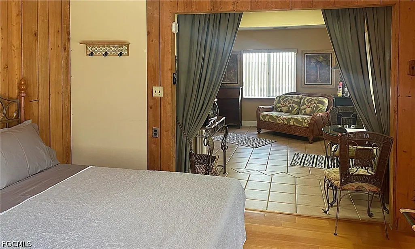
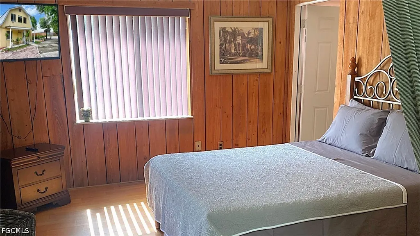
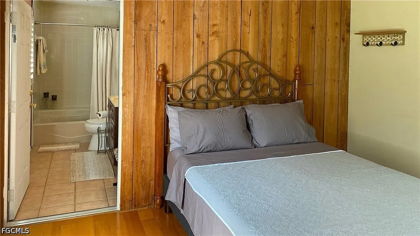
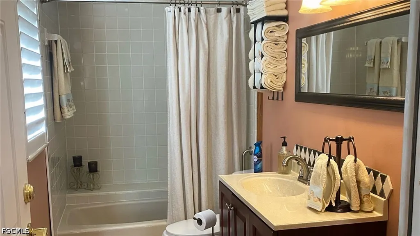
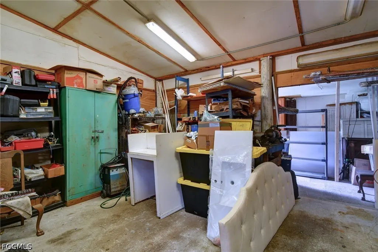
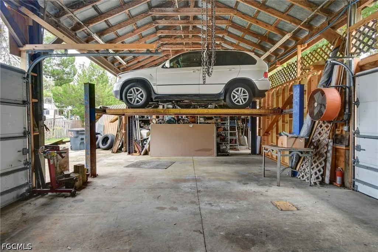
Beautiful ranch-style barn home featuring 3 bedrooms plus an office area and 3 bathrooms. Interior highlights include natural cedar wood paneling, striking wood beams, and custom-built stairs. The chef’s kitchen offers a spacious island, Sub-Zero refrigerator, Wolf 5-burner cook-top, Thermador dual oven, white cabinetry, and granite counter-tops. The open first floor connects the living, dining, and kitchen areas with views of the second-floor atrium. Enjoy a covered, enclosed patio leading to an open courtyard. The second floor features a luxurious Primary Suite with a sitting area and large closet, plus an additional bedroom with a private deck and spiral staircase. The first-floor third bedroom connects to a versatile bonus room ideal for an office or mother-in-law suite with its own entrance. Exterior features include paver walkways, a circular driveway, mature shade and fruit trees, a two-vehicle carport, and a large detached 20X60 2 bay garage/workshop with a car lift, and 500 sq ft of air-conditioned workspace. Additional upgrades include a new water system, updated AC, metal roof, 10-ft privacy fence, and solar landscape lighting. Located near downtown LaBelle, Barron Park, restaurants, shopping, boat ramp, and the Caloosahatchee River. Protected government land borders the east side of the property. Marina nearby and excellent potential for Airbnb.
| Elementary School | Middle School | High School |
|---|---|---|
| Upthegrove Elementary Elementary School | LaBelle Middle School Middle School | LaBelle High School High School |
| Price History | |
|---|---|
| 8/12/2026 | Listed $579,000 |
General Features
| Sewer | Septic Tank |
|---|---|
| Heating | Central,Electric |
| Cooling | Central Air,Electric |
| Utilities | Cable Not Available |
| Possession | Close Of Escrow |
| Roof | Metal |
| Appliances | Dryer,Dishwasher,Electric Cooktop,Freezer,Microwave,Range,Refrigerator,Washer,Water Softener |
| Association Fee Includes | Street Lights,Trash |
| Patio/Porch Features | Balcony,Patio |
| Architectural Style | Two Story |
| Security Features | None |
| Construction Materials | Block,Concrete,Wood Siding |
| Pets Allowed | Yes |
| Year Built | 1984 |
| View | Trees/Woods |
| Stories Count | 2 |
| Levels | Two |
| Property Subtype | Single Family Residence |
| Tax Year | 2025 |
| Ownership | Single Family |
| Waterfront Features | None |
| Community Features | Non-Gated |
| County | Hendry |
| Property Type | Residential |
| Association Amenities | Other |
| HOA | false |
| Subdivision Name | LABELLE |
| Facing Direction | North |
| Garage Y/N | false |
| Other Structures | Outbuilding |
| Full Baths | 2 |
| Status | Active |
| Directions | GPS |
| High School | LaBelle High School |
| City | Labelle |
| Disclosures | Other |
| Senior Community Y/N | false |
| MLS Area | HD01 - Hendry County |
| Lot Size Units | Acres |
| Carport Spaces | 2 |
| Carport Y/N | true |
| Elementary School | Upthegrove Elementary |
| Tax Annual Amount | 3862.57 |
| Middle/Junior High School | LaBelle Middle School |
| Property Condition | Resale |
| Virtual Tour | https://vimeopro.com/user73003853/123-riverbend-dr-labelle-fl |
| Standard Status | Active |
| Property Sub Type Additional | Single Family Residence |
| PostalCity | LaBelle |
| Legal Description | ELBARODA S/D LOTS 10-11 + 13 |
Interior Features
| Interior Amenities | Cathedral Ceiling(s),French Door(s)/Atrium Door(s),Kitchen Island,Living/Dining Room,Shower Only,Separate Shower,Upper Level Primary,Atrium,Workshop |
|---|---|
| Flooring | Tile,Wood |
| Furnished Y/N | Negotiable |
| Total Stories | 2 |
| Air Conditioning Y/N | true |
| Heating Y/N | true |
| Window Features | Single Hung |
| Half Baths | 1 |
| Laundry Features | Washer Hookup,Dryer Hookup,Inside |
| Total Bedrooms | 3 |
| Entry Level | 2 |
| Room Type | Atrium,Florida Room,Other,Workshop |
| LivingAreaSource | Appraiser |
| Total Baths | 3 |
Exterior Features
| Gulf Access | false |
|---|---|
| Exterior Amenities | Courtyard,None,Patio,Storage |
| Parking Features | Circular Driveway,Covered,Driveway,Paved,Two Spaces,Detached Carport |
| Lot Features | Rectangular Lot |
| Water Source | Well |
| Lot Size Area | 0.53 |
| Spa | false |
| Building Area Total | 3261 |
| Lot Dimensions | 130 x 190 x 130 x 190 |
| Lot Size Acres | 0.53 |
| Road Surface Type | Paved |
| Private Pool | false |
| Lot Size Source | Appraiser |
| Waterfront Y/N | false |
| Covered Spaces | 2 |
| Door Features | French Doors |
| LotDimensionsSource | Appraiser |
Amenities
- Foreclosure
- Views
- Short Sale
- New Construction
- Adult 55+
- Lease To Own
- No HOA Fees
- Furnished
- Primary On Main
- Air Conditioning
- Seller Finance
- Green
- Fixer Upper
- Horse
- Golf
- Fireplace
- Deck
- Garage
- Basement
- Pool
Property vs Single Family Average in 33935
Price
Taxes
Year Built
 Copyright © MFRMLS.com All information deemed reliable but not guaranteed. All properties are subject to prior sale, change or withdrawal. Neither listing broker(s) or information provider(s) shall be responsible for any typographical errors, misinformation, misprints and shall be held totally harmless. Listing(s) information is provided for consumers personal, non-commercial use and may not be used for any purpose other than to identify prospective properties consumers may be interested in purchasing. Information on this site was last updated Last updated on September 15, 2026 12:43 PM UTC The listing information on this page last changed on Last updated on September 15, 2026 12:43 PM UTCd. The data relating to real estate for sale on this website comes in part from the Internet Data Exchange program of MFR MLS.
All information deemed reliable but not guaranteed. All properties are subject to prior sale, change or withdrawal. Neither listing broker(s) or information provider(s) shall be responsible for any typographical errors, misinformation, misprints and shall be held totally harmless. Listing(s) information is provided for consumers personal, non-commercial use and may not be used for any purpose other than to identify prospective properties consumers may be interested in purchasing.
Updated on September 15, 2026 12:43 PM UTC
Copyright © MFRMLS.com All information deemed reliable but not guaranteed. All properties are subject to prior sale, change or withdrawal. Neither listing broker(s) or information provider(s) shall be responsible for any typographical errors, misinformation, misprints and shall be held totally harmless. Listing(s) information is provided for consumers personal, non-commercial use and may not be used for any purpose other than to identify prospective properties consumers may be interested in purchasing. Information on this site was last updated Last updated on September 15, 2026 12:43 PM UTC The listing information on this page last changed on Last updated on September 15, 2026 12:43 PM UTCd. The data relating to real estate for sale on this website comes in part from the Internet Data Exchange program of MFR MLS.
All information deemed reliable but not guaranteed. All properties are subject to prior sale, change or withdrawal. Neither listing broker(s) or information provider(s) shall be responsible for any typographical errors, misinformation, misprints and shall be held totally harmless. Listing(s) information is provided for consumers personal, non-commercial use and may not be used for any purpose other than to identify prospective properties consumers may be interested in purchasing.
Updated on September 15, 2026 12:43 PM UTC
 © 2026 Florida Gulf Coast MLS (FGCMLS) Information deemed reliable, but not guaranteed. The IDX data relating to real estate for sale on this web site comes in part from the Florida Gulf Coast Multiple Listing Service. The information being provided is for consumers' personal, non-commercial use and may not be used for any purpose other than to identify prospective properties consumers may be interested in purchasing. Information is deemed reliable but not guaranteed.
