
Views - Primary on Main
Address
5020 The Oaks Circle, ORLANDO, FL
Price
$ 514,900
Property Attributes
- MLS#O6415849
- TypeSingle Family
- Listing Status Active
- CountyOrange
- CityORLANDO
- AreaOrlando/Pinecastle/Oakridge/ Edgewood
- NeighborhoodRIVER OAKS
- Zip32809
- StyleRanch
- Year Built1969
- Taxes$ 2635
- Price$ 514,900
- Bedrooms3
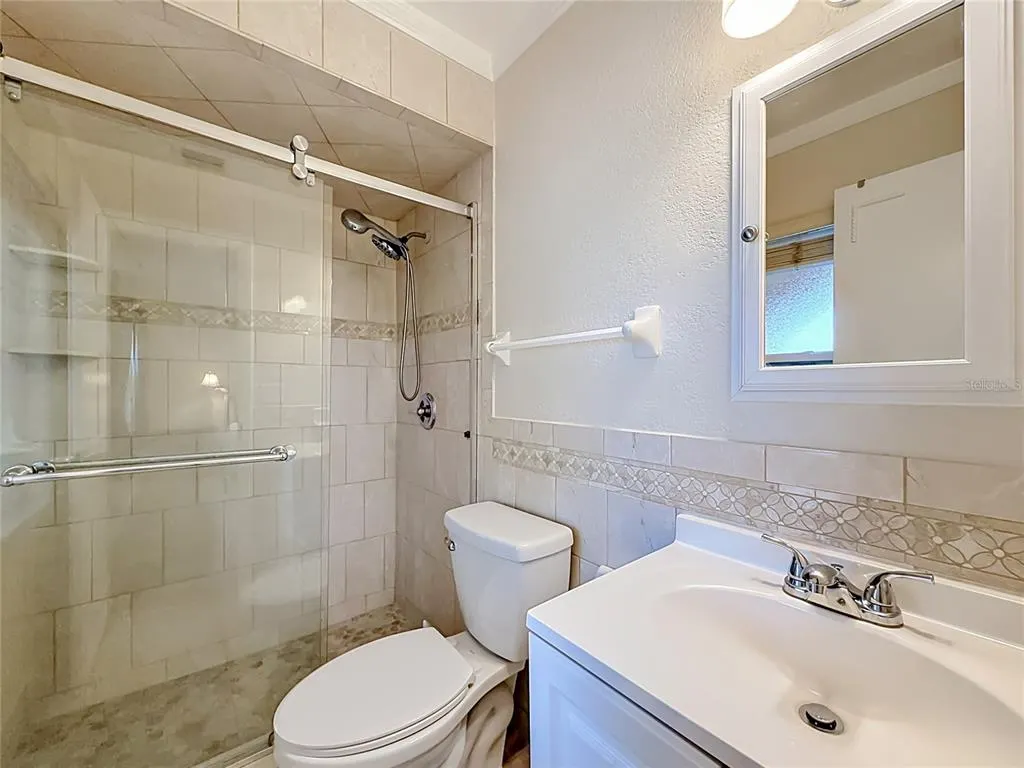
- Full Bathrooms2
- Half Bathrooms0
- Sqr Footage1809
- Lot Size0.24 Acres
Data Source:
Stellar MLS
Property Description
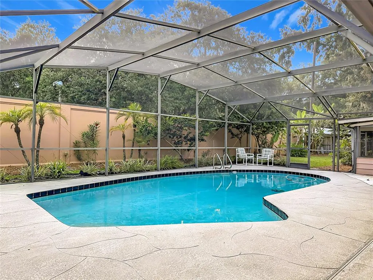
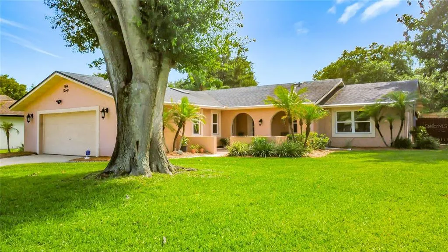

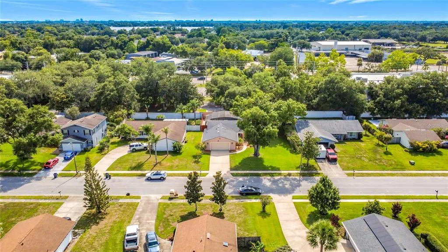
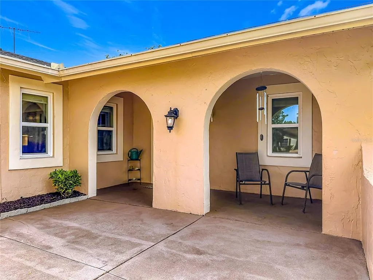
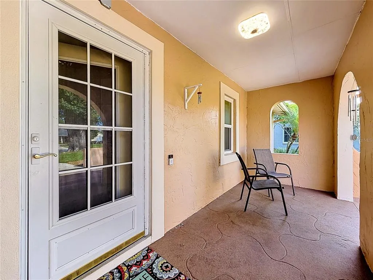
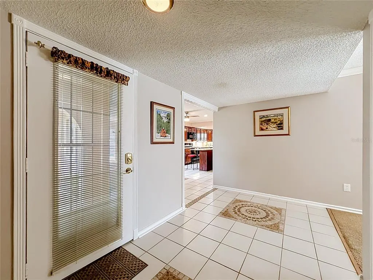
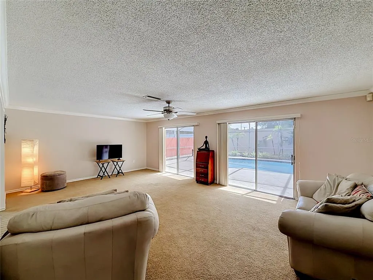

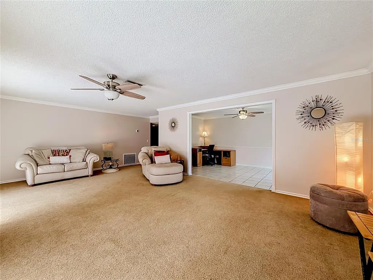
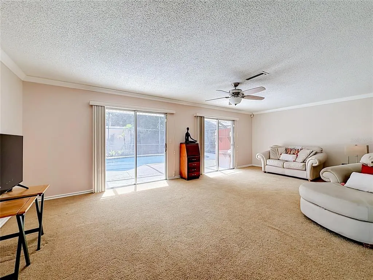
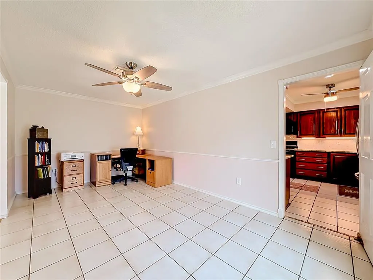
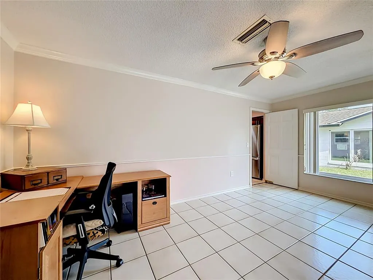
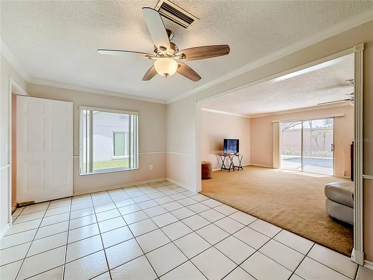


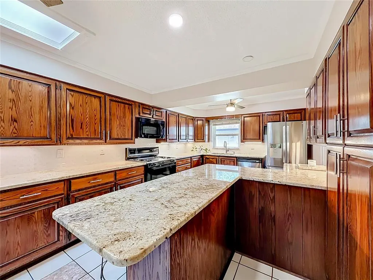
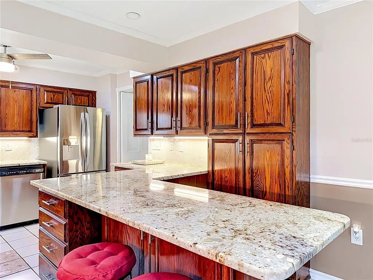
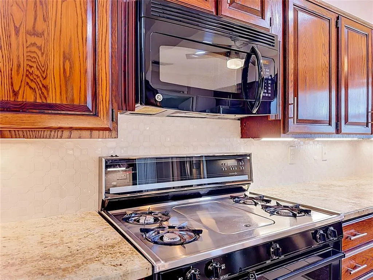

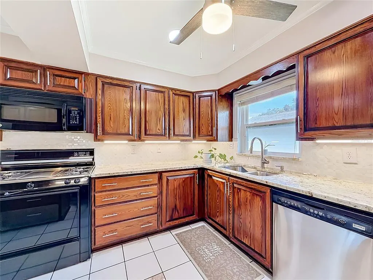
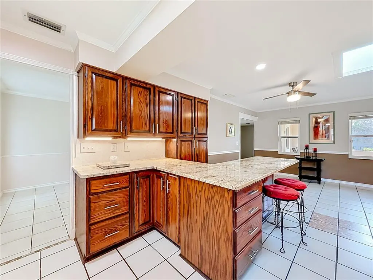

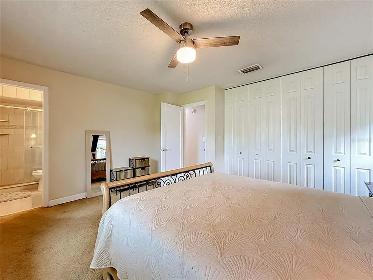
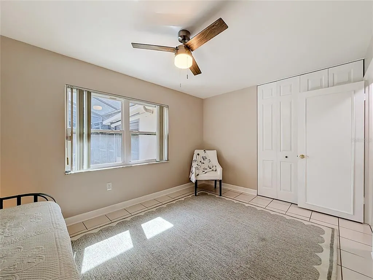
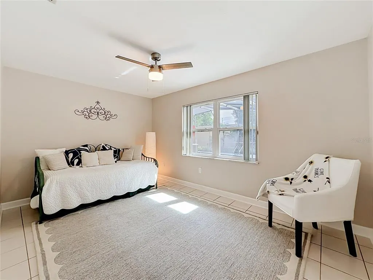

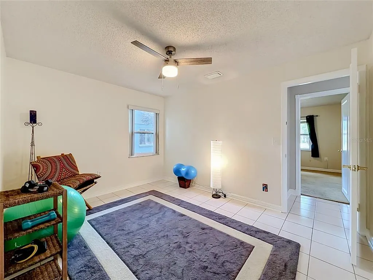

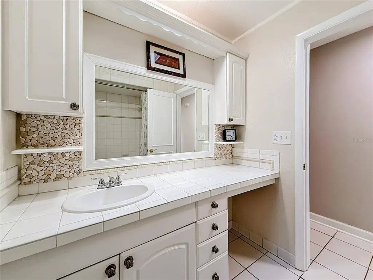


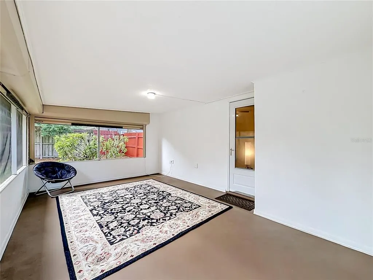
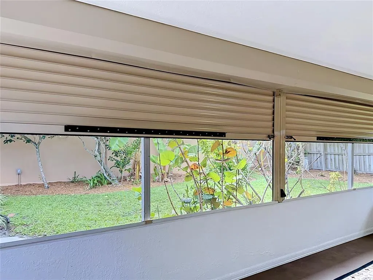
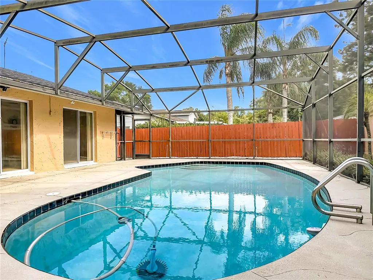
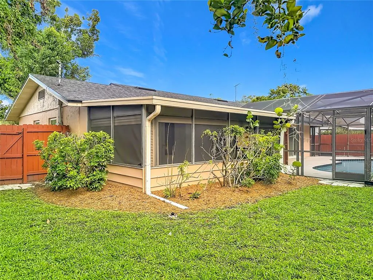
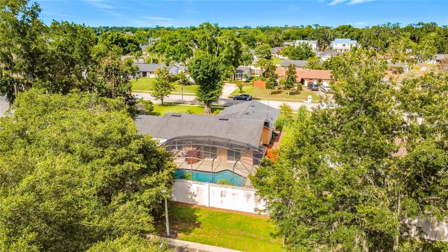
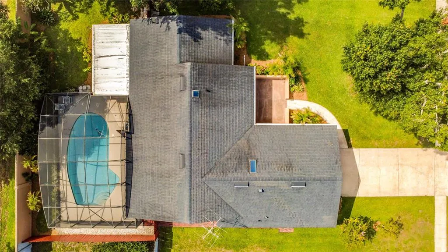
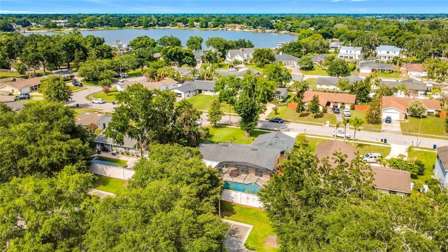

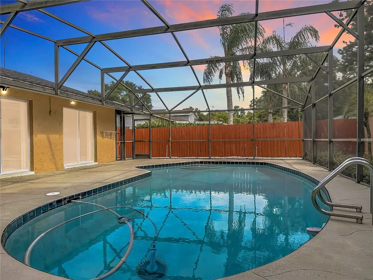
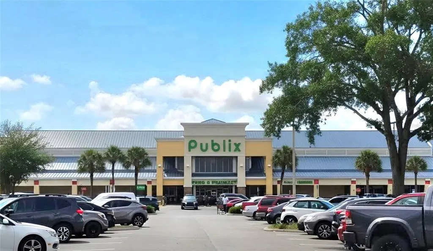
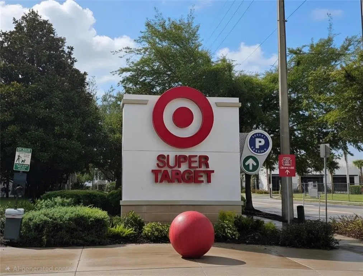

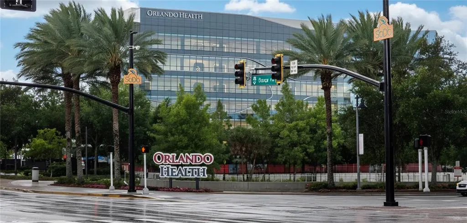
Nestle into this Florida treasure in the heart of South Orlando now and enjoy the rest of your summer! This beautiful and well-maintained home has plenty to offer with 3 bedrooms, 2 baths, expansive living spaces and a sparkling caged pool in a fully fenced private backyard. The updated kitchen features warm granite countertops and stunning solid wood cabinets. The screened patio has rolling shutters than can be adjusted for any weather. Fruit trees adorn the backyard oasis with avocado and bananas. The roof was replaced in 2018, the HVAC in 2020 and a tankless gas water heater was installed just 3 years ago. Double-paned windows help with heating and cooling efficiency. This home is close to EVERYTHING including, Orlando International Airport and the Brightline Railway, SunRail stations, Amtrak, the Orlando Health Campus and all the AMAZING shopping and dining that SODO has to offer. This list goes on and on! Schedule your tour today to see for yourself! Explore the possibilities!
| Elementary School | Middle School | High School |
|---|---|---|
| Pershing Elem Elementary School | PERSHING K-8 Middle School | Boone High High School |
| Price History | |
|---|---|
| 6/10/2026 | Listed $550,000 |
| 6/26/2026 | 4$529,900 |
| 7/2/2026 | 1$524,900 |
| 8/11/2026 | 2$514,900 |
General Features
| Sewer | Septic Tank |
|---|---|
| Heating | Central,Electric |
| Cooling | Central Air |
| Utilities | Cable Available,Electricity Available,Natural Gas Available,Phone Available,Public,Water Available |
| Possession | Close Of Escrow |
| Roof | Shingle |
| Appliances | Dishwasher,Disposal,Gas Water Heater,Microwave,Range,Refrigerator,Tankless Water Heater |
| Zoning | R-1AA |
| HOA Fee | 100 |
| Garage Spaces | 2 |
| Patio/Porch Features | Front Porch,Other,Porch,Rear Porch,Screened |
| Architectural Style | Ranch |
| Pool Features | Deck,Gunite,In Ground,Screen Enclosure |
| Security Features | Smoke Detector(s) |
| Construction Materials | Block,Concrete,Stucco |
| Pets Allowed | Yes |
| Year Built | 1969 |
| View | Pool |
| Levels | One |
| Property Subtype | Single Family Residence |
| Tax Year | 2025 |
| Ownership | Fee Simple |
| Assoc Fee Paid Per | Annually |
| County | Orange |
| New Construction | false |
| Property Type | Residential |
| Attached Garage | true |
| Subdivision Name | RIVER OAKS |
| Facing Direction | Northwest |
| Garage Y/N | true |
| Total Rooms | 7 |
| Full Baths | 2 |
| Status | Active |
| Directions | South Orange Ave south of Gatlin Ave, head east on Harbour Island Rd. Make the 1st left onto The Oaks Circle. House will be the third one on the left. |
| High School | Boone High |
| City | ORLANDO |
| Association Name | Anita Bering |
| Senior Community Y/N | false |
| MLS Area | 32809 - Orlando/Pinecastle/Oakridge/ Edgewood |
| Lot Size Units | Square Feet |
| Lot Size Square Feet | 10627 |
| Carport Y/N | false |
| Listing Terms | Cash,Conventional,FHA,VA Loan |
| Elementary School | Pershing Elem |
| Land Lease Y/N | false |
| Tax Annual Amount | 2635.43 |
| Middle/Junior High School | PERSHING K-8 |
| Additional Parcels Y/N | false |
| Lease Considered Y/N | true |
| Building Area Units | Square Feet |
| Living Area Units | Square Feet |
| Standard Status | Active |
| Occupancy Type | Owner |
| Tax Lot | 70 |
| Legal Description | LOT 70, RIVER OAKS, according to the plat thereof as recorded in PLAT BOOK 1, Page 147, Public Records of ORANGE COUNTY, FLORIDA. |
| Minimum Lease | No Minimum |
| Water Access Y/N | false |
| Monthly HOA Amount | 8.33 |
| Additional Rooms | Family Room,Formal Dining Room Separate |
| Water View Y/N | false |
| Flood Zone Code | X |
| In Law Suite YN | false |
| Flood Zone Code X | Yes |
| DockY/N | false |
Interior Features
| Interior Amenities | Ceiling Fan(s),Chair Rail,Eating Space In Kitchen,Primary Bedroom Main Floor,Skylight(s),Solid Surface Counters,Solid Wood Cabinets,Stone Counters,Thermostat,Window Treatments |
|---|---|
| Flooring | Carpet,Ceramic Tile,Tile |
| Furnished Y/N | Negotiable |
| Air Conditioning Y/N | true |
| Heating Y/N | true |
| Window Features | Double Pane Windows |
| Fireplace Y/N | false |
| Laundry Features | Electric Dryer Hookup,In Garage,Washer Hookup |
| Total Bedrooms | 3 |
| LivingAreaSource | Public Records |
| Total Baths | 2 |
Exterior Features
| Exterior Amenities | Courtyard,Gray Water System,Irrigation System,Private Yard,Rain Gutters,Shade Shutter(s),Sidewalk,Sliding Doors |
|---|---|
| Vegetation | Fruit Trees,Mature Landscaping,Oak Trees,Trees/Landscaped |
| Fencing | Fenced,Masonry,Wood |
| Parking Features | Driveway,Garage Door Opener,Oversized |
| Lot Features | City Lot,Landscaped,Level,Near Public Transit,Sidewalk |
| Water Source | Public |
| Lot Size Area | 10627 |
| Foundation Details | Slab |
| Building Area Total | 2842 |
| Lot Size Acres | 0.24 |
| Road Surface Type | Paved,Asphalt |
| Private Pool | true |
| Waterfront Y/N | false |
| Covered Spaces | 2 |
| Road Frontage Type | Street Paved |
Amenities
- Foreclosure
- Views
- Short Sale
- New Construction
- Adult 55+
- Lease To Own
- No HOA Fees
- Furnished
- Primary On Main
- Air Conditioning
- Seller Finance
- Green
- Fixer Upper
- Horse
- Golf
- Fireplace
- Deck
- Garage
- Basement
- Pool
Property vs Single Family Average in 32809
Price
Taxes
Year Built
 Copyright © MFRMLS.com All information deemed reliable but not guaranteed. All properties are subject to prior sale, change or withdrawal. Neither listing broker(s) or information provider(s) shall be responsible for any typographical errors, misinformation, misprints and shall be held totally harmless. Listing(s) information is provided for consumers personal, non-commercial use and may not be used for any purpose other than to identify prospective properties consumers may be interested in purchasing. Information on this site was last updated Last updated on September 15, 2026 12:43 PM UTC The listing information on this page last changed on Last updated on September 15, 2026 12:43 PM UTCd. The data relating to real estate for sale on this website comes in part from the Internet Data Exchange program of MFR MLS.
All information deemed reliable but not guaranteed. All properties are subject to prior sale, change or withdrawal. Neither listing broker(s) or information provider(s) shall be responsible for any typographical errors, misinformation, misprints and shall be held totally harmless. Listing(s) information is provided for consumers personal, non-commercial use and may not be used for any purpose other than to identify prospective properties consumers may be interested in purchasing.
Updated on September 15, 2026 12:43 PM UTC
Copyright © MFRMLS.com All information deemed reliable but not guaranteed. All properties are subject to prior sale, change or withdrawal. Neither listing broker(s) or information provider(s) shall be responsible for any typographical errors, misinformation, misprints and shall be held totally harmless. Listing(s) information is provided for consumers personal, non-commercial use and may not be used for any purpose other than to identify prospective properties consumers may be interested in purchasing. Information on this site was last updated Last updated on September 15, 2026 12:43 PM UTC The listing information on this page last changed on Last updated on September 15, 2026 12:43 PM UTCd. The data relating to real estate for sale on this website comes in part from the Internet Data Exchange program of MFR MLS.
All information deemed reliable but not guaranteed. All properties are subject to prior sale, change or withdrawal. Neither listing broker(s) or information provider(s) shall be responsible for any typographical errors, misinformation, misprints and shall be held totally harmless. Listing(s) information is provided for consumers personal, non-commercial use and may not be used for any purpose other than to identify prospective properties consumers may be interested in purchasing.
Updated on September 15, 2026 12:43 PM UTC
 © 2026 Florida Gulf Coast MLS (FGCMLS) Information deemed reliable, but not guaranteed. The IDX data relating to real estate for sale on this web site comes in part from the Florida Gulf Coast Multiple Listing Service. The information being provided is for consumers' personal, non-commercial use and may not be used for any purpose other than to identify prospective properties consumers may be interested in purchasing. Information is deemed reliable but not guaranteed.
